A staircase, treated seriously, is the most architecturally ambitious element of a residence. Carved from a single material — and most often, in the projects we publish, from stone — it organises the vertical space of a house the way a fireplace organises the horizontal.
It is also the element most frequently compromised. Budget pressure reduces it to timber. Planning constraints limit its geometry. The desire for handrail continuity forces the introduction of a second material. And so the staircase that began as architecture becomes joinery, and then becomes simply a means of changing floors.
The Cantilevered Tread
The detail that most consistently signals architectural ambition in a stone staircase is the cantilevered tread — a step that projects from the wall with no visible means of support, its underside cut as cleanly as its surface. When executed correctly, a flight of cantilevered stone treads reads as a series of horizontal sculptures, each one a gesture of structural confidence.
The engineering is demanding. Each tread must be fixed into the structural wall with sufficient depth to bear load without deflection, and the wall itself must be designed to receive the fixing before the stone arrives. This is not a detail that can be added late in a project; it must be resolved at the very beginning of the structural design.
Material Selection
Limestone is the most commonly specified material for architectural staircases, and for good reason. Its hardness is sufficient for a surface that will be walked on daily, its colour range — from near-white Jura to warm Burgundy to almost-grey Portland — is broad enough to suit most interiors, and its honed surface develops a polish in high-traffic areas that marble cannot replicate.
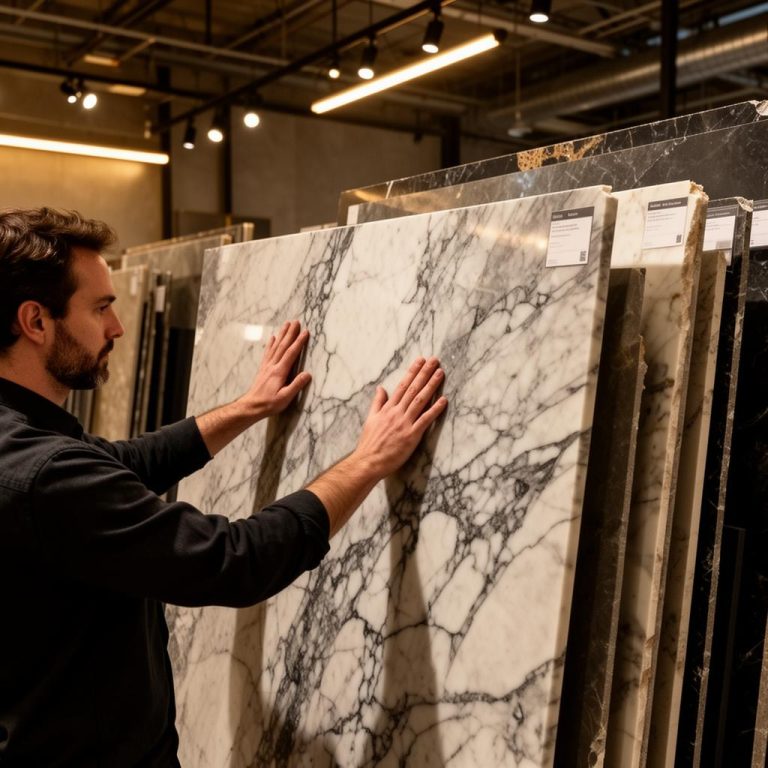
Marble is the more dramatic choice. A staircase in bookmatched Calacatta, where the veining continues across each tread and up the riser, creates a geological sequence — a slow, vertical journey through the stone. The maintenance requirements are higher, and the surface scratches more readily than limestone, but the rooms it anchors are unlike any others.
The Handrail Question
No element compromises the stone staircase more reliably than a badly considered handrail. Timber handrails on stone stairs are a mismatch that reads immediately as an economy; stainless steel reads as commercial; glass balustrades with chrome posts belong in another building entirely.
The solutions that work are the austere ones. A wall-mounted handrail in blackened steel, minimal in profile and fixed with concealed brackets. A handrail in the same stone as the treads, continuous and solid, if the geometry allows. Or no handrail at all where building regulations permit — the most elegant solution, and the one that preserves the architectural reading of the staircase as object rather than circulation route.
Light and the Staircase
The well-designed stone staircase is lit from above or from within the wall, never from below. Downlights above a cantilevered stair create shadows beneath each tread that emphasise the cantilever — the structural gesture becomes more legible in light. Upward-facing recessed lights beneath each tread produce a theatrical effect that belongs in a hotel lobby.
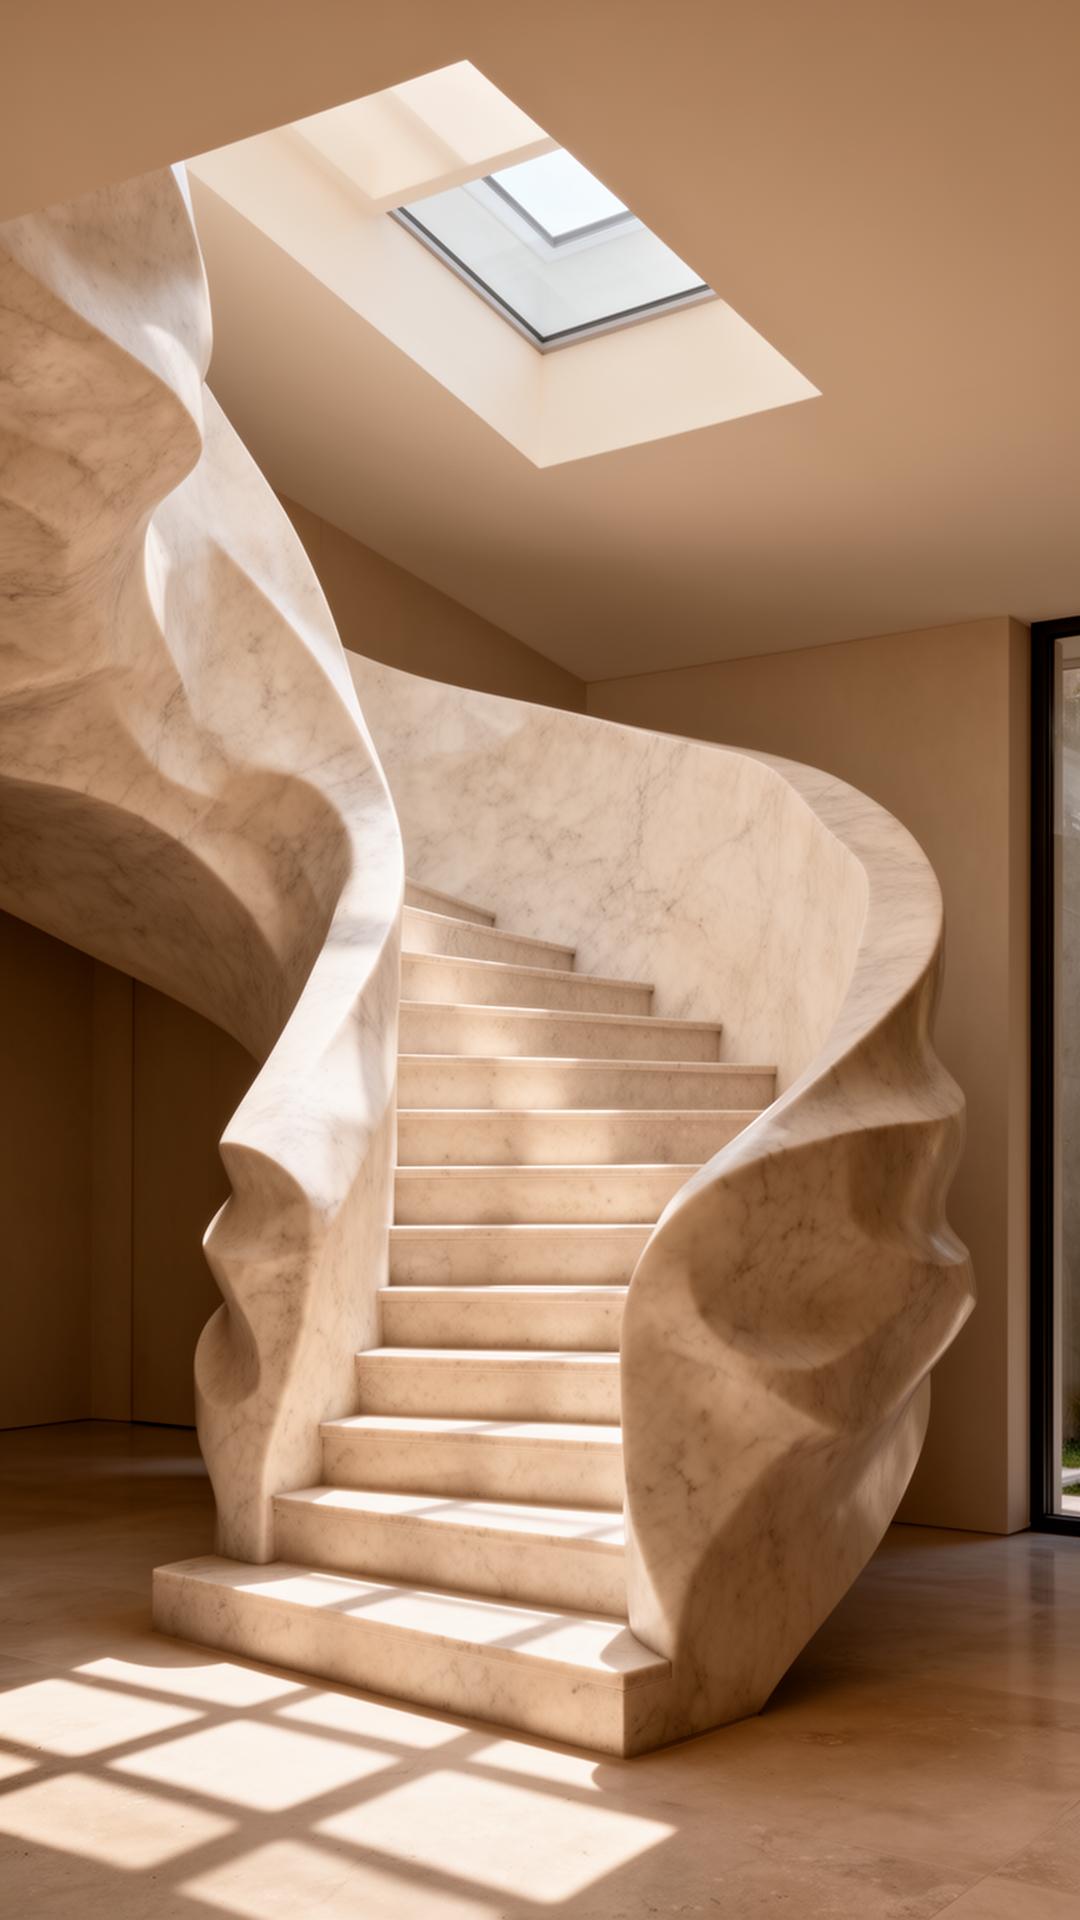
Natural light — from a skylight directly above the stairwell, or from a window slot cut into the adjacent wall — is always preferable to artificial. The movement of light across stone through the day makes the staircase a different experience at different hours, and ensures that it rewards attention rather than becoming invisible through familiarity.